An office entrance can be accessible while the route beyond it still creates a barrier. For ADA accessible office space in Sacramento, assess the full path from arrival through entrances, hallways, doorways, and work areas. The U.S. Access Board specifies at least 32 inches of clear doorway width, and approximately 60 inches of clear turning space helps wheelchair users maneuver where they need to turn.
Access depends on how these elements work together. A clear doorway is not enough if a corridor is obstructed, and the route to a workspace needs enough room for people to move through the office.
This guide explains how accessible routes, hallway width, turning space, entrances, doorways, and parking affect office access. It offers a practical overview of key features to consider when evaluating ADA accessible office space in Sacramento, helping you assess arrival and movement throughout the workday.
Key Takeaways
- Evaluate the complete journey from parking to the office, not just the building entrance.
- Accessible routes and shared spaces work best when circulation paths remain connected and unobstructed.
- According to the U.S. Access Board, a ramp’s slope must be no steeper than 1:12.
- Parking access aisles are part of the arrival route and need to connect practically with the path to the entrance.
- Learn how private offices can support a professional Sacramento workspace after reviewing the access features that matter.
ADA compliance and workplace accessibility
ADA compliance means providing access that meets applicable federal accessibility requirements. For a Sacramento office, assess the route into the workplace and the spaces employees and visitors use. According to the U.S. Access Board, a ramp’s slope angle must be no more than 1:12. That measurement matters when a change in level separates an entrance from an accessible route.
California accessibility rules are state building requirements that apply alongside federal ADA standards. Yes, California has rules beyond the federal ADA: California Building Code section 11B-202.3 requires altered existing elements or spaces to comply with applicable Division 2 requirements, including section 11B-202.4. Section 11B-202.4 addresses path-of-travel requirements for alterations, additions, and structural repairs. The applicable requirements can depend on the work being done and the spaces it affects.
Clear floor space is an unobstructed area that lets a person approach and use an accessible element. The ADA Standards for Accessible Design specify a minimum clear floor space of 30 inches by 48 inches at accessible elements, according to the U.S. Access Board. Keep this space free of furniture, storage, and equipment. At a reception counter or shared workstation, for example, a chair or waste bin should not block the approach.
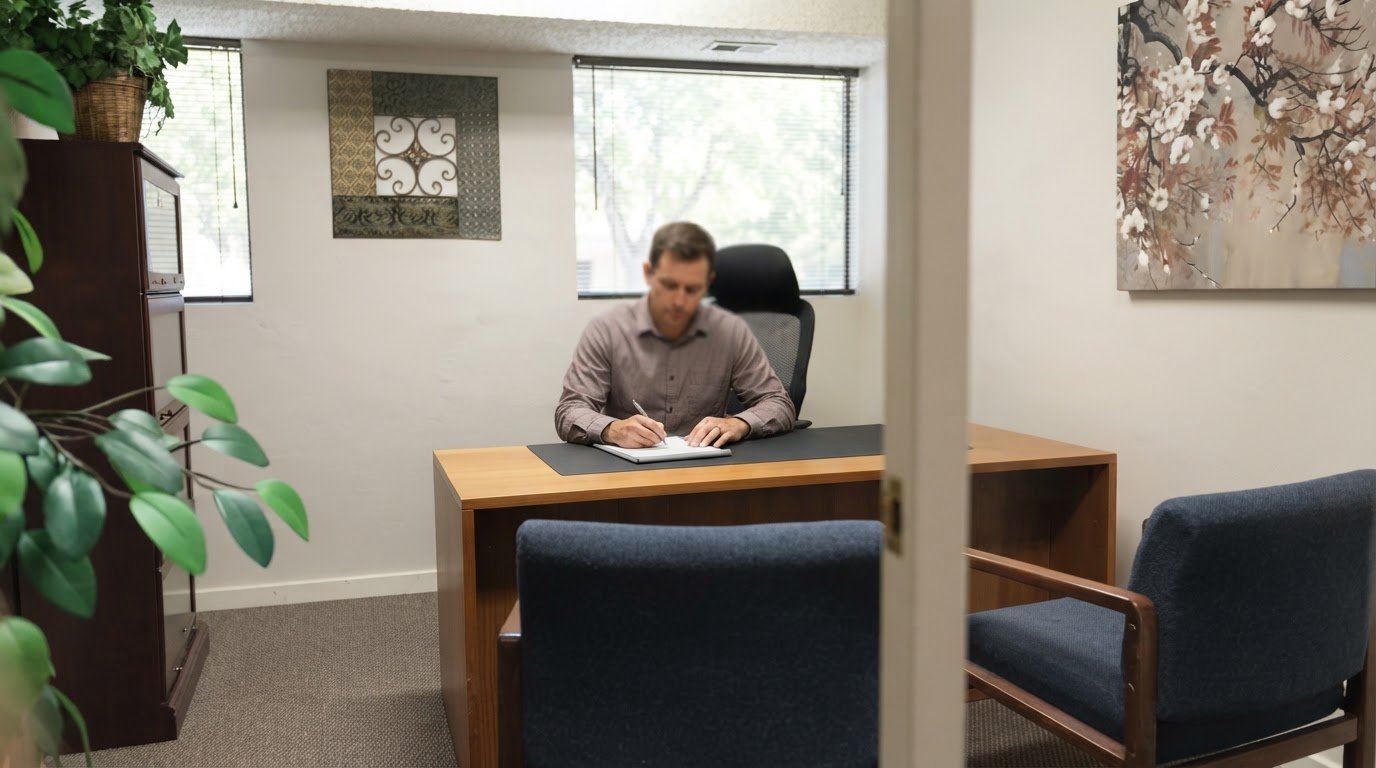
Accessible work surfaces provide a usable work area for people with disabilities. For non-employees, accessible work surfaces must be 28 to 34 inches above the finished floor, according to the U.S. Access Board. An employee workstation also needs a usable circulation path; California Building Code section 11B-203.9 requires employee workstations to be on an accessible route. Include the work surface and its approach when assessing stations, rather than treating the desk alone as the measure of access.
Accessible signage helps people identify permanent rooms and destinations through touch as well as sight. Permanent office signs should include tactile lettering and Grade 2 Braille. Place signs where people can locate them consistently, such as beside a room entrance. Signs should identify spaces clearly, so visitors can find a meeting room without relying only on spoken directions.
An accessible computer station provides a clear approach and usable space at the equipment. Sacramento City College’s Business and Computer Information Science Lab has two ADA-compliant computer stations. The example shows why access involves more than the computer itself: keep the approach clear, avoid blocking controls, and consider whether the desk supports the user’s position.
Lease responsibility describes how a lease divides duties for modifications between landlord and tenant. The lease should identify who will arrange and pay for agreed changes; the required work depends on the space and the alteration. When evaluating an office, consider practical access features such as routes, entrances, doorways, parking, accessible work surfaces, and signage.
Accessibility risk is the possibility that barriers prevent people from using the office or lead to a compliance dispute. Existing-facility barrier removal is judged by whether it is easily accomplishable without much difficulty or expense under 42 U.S.C. § 12181(9). Potential consequences can include required barrier removal or legal claims; the specific outcome depends on the circumstances.
Accessible routes and shared spaces
An accessible route is a continuous path connecting an accessible entrance with spaces and features people use. Under 2022 California Building Code section 11B-206.2.4, at least one accessible route must connect accessible building or facility entrances with accessible spaces and elements connected by a circulation path, subject to listed exceptions. In practice, trace the route from the entrance to destinations such as reception, offices, and meeting areas.
A shared circulation space is an area people use to move between workstations, rooms, and common facilities. Keep routes through lobbies and shared areas clear of furniture, supplies, and temporary equipment. A printer stand in a corridor, for example, can narrow the path and make travel harder for someone using an assistive device. Store frequently used items outside the route.
Route width is the unobstructed side-to-side space available for movement. Routes to meeting areas should be at least 36 inches wide. Measure the clear path, not the distance between walls if furniture or open doors reduce usable space. A chair pulled into an aisle or a cabinet door left open can affect the usable width. Review the path in ordinary working conditions, not only when a room is empty.
An aisle is a passage between furniture, workstations, or other fixed features. Map the route from the entrance to each space, noting tight turns, dead ends, and obstacles. Consider whether the path remains usable when employees pull out chairs or open storage. Adjusting furniture can preserve a clear route without changing the room’s purpose.
A route to an office space connects the main circulation path with the destination itself. California Existing Building Code section 305.7 addresses the route to an area of primary function when an alteration affects accessibility to or contains that area. During a layout change, consider how the route reaches the altered space, rather than focusing only on the room’s interior. A newly arranged workstation should not interrupt access to nearby destinations.
A permit review determines whether planned construction needs approval before work begins. Permit requirements for accessibility improvements depend on the project’s scope and the building elements affected. Plan route changes involving construction around applicable California requirements and the relevant approval process before starting work.
A route review is a practical walkthrough of the path and its shared spaces. Trace travel from the entrance to reception, work areas, and meeting rooms. Note where furniture narrows an aisle, where an assistive device needs room to pass, and whether the route stays clear during normal use. Teams considering a dedicated workplace can explore private office options as part of their space planning.
Hallway width and wheelchair turning space
Hallway width is the unobstructed space available for people to move through a corridor. Usable width can change when doors open, chairs move, or equipment shifts. Assess the hallway during normal work, not only when it is empty. A recycling bin beside a copy machine, for example, can narrow the passage. Keep movable items out of the route and place shared equipment where it won’t interrupt travel within your ADA accessible office space Sacramento.
Turning space is the clear floor area needed to change direction or reposition a wheelchair. Office areas where wheelchair users need to turn should provide approximately 60 inches of clear turning space, according to the U.S. Access Board. Consider where people pause to turn, including hallway junctions, entrances, reception areas, and the approach to an office door. A clear area in the middle of a room won’t help if furniture blocks the turn just outside it.
A turning location is a place where someone needs room to change direction or approach a destination. Map these points from the entrance to primary work areas, shared rooms, and service equipment. Consider the path a wheelchair user takes through each turn. A sharp corner beside a desk may offer less usable space than an open junction. Repositioning furniture can improve the maneuvering area without changing the destination.
Clear floor area is space kept free of objects during ordinary use. Check for chair legs, open drawers, display stands, and temporary deliveries. An office printer can create a pinch point when people queue nearby, while a low table can obstruct a turn near a waiting area. Group equipment outside circulation paths, and recheck the layout after furniture changes so turning areas remain clear.
Approach space is the area that lets a person reach and use a room feature. At an entrance, examine both sides of the door and consider how a wheelchair user can approach, pause, and turn. In a meeting area, check the route between the hallway and seating. A chair pushed into the aisle or a cart parked near the entrance can interrupt movement.
A turning-space review is a step-by-step inspection of places where people maneuver. Start at the building entrance, follow the route to primary destinations, and note each turn and stopping point. Check how furniture, equipment, and door swings affect the clear area. Record constrained locations, adjust the layout, then review the route again during normal office use.
When finalizing your office layout, keep corridors and routes between desks and rooms wide enough for wheelchair users, clear of clutter. Make storage reachable for employees who use wheelchairs with lower or pull-down shelving. Accessible work surfaces at Citizens Business Center should provide adequate knee clearance and usable surface space for wheelchair users. Carpeting in office areas and hallways must be less than half an inch thick.
Accessible entrances and doorways
An accessible entrance is an entry that lets people using mobility devices enter a building safely and independently. Office buildings should provide at least one accessible entrance. Include it in the arrival plan, then follow the indoor route to reception, employee work areas, and other facilities. A side entrance that opens only into storage, for example, may not be a practical arrival point for visitors.
Doorway clearance is the unobstructed width available for passing through an opening. According to the U.S. Access Board, office doorways must provide at least 32 inches of clearance under the ADA. Measure the usable opening, not the full width of the frame. A door that stands partly open or has hardware projecting into the passage can affect how much space remains available.
A meeting-room doorway is the opening people use to enter and leave a shared meeting space. A door serving a meeting room must provide at least 32 inches of clear width when open 90 degrees. This matters for daily use as well as events: a chair or sign placed beside the opening can interfere with entry, even when the doorway itself has adequate clearance.
Door operating force is the effort needed to open a door. A door that requires more than five pounds of pressure to open is considered heavy. For an entrance used by employees and visitors, consider whether it can be opened without excessive effort. A closer that shuts the door quickly or hardware that is difficult to grip can make passage more demanding.
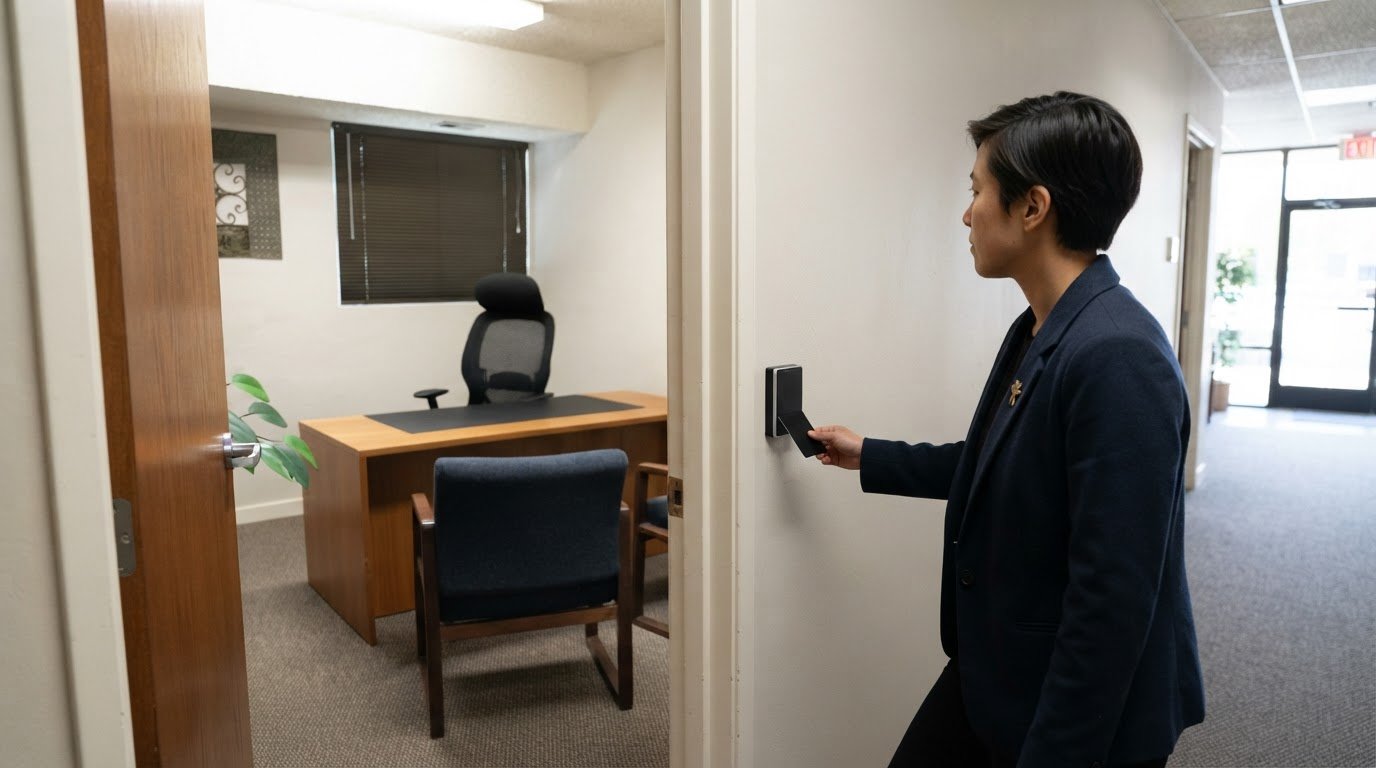
Door hardware includes the handles, locks, and other parts people use to open or secure a door. Easy-to-use hardware can make entry more manageable. Inspect the door itself rather than relying on its appearance: a polished handle may still be difficult to operate. Test how it works from both sides, including at a private office or employee workroom.
An entry approach is the usable area immediately before and after a doorway. Keep it clear of seating, tables, packages, and display stands. A waiting chair beside a reception entrance, for example, can obstruct the approach or make the door harder to use. Review how the entrance functions during normal business activity, not just when the facilities are quiet.
An entrance review is a focused check of each door and its immediate surroundings. Start with the building’s accessible entrance, then inspect doors leading to workstations and shared rooms. Note the clear opening, how the hardware operates, and whether furniture blocks access. This practical sequence can reveal entry barriers that a floor plan alone may not show.
Accessible parking and access aisles
Accessible parking is arranged to support a person with a disability traveling from a vehicle to a building entrance. Its usefulness depends on the full arrival route, not just the marked space. Trace the path from parking to the entrance, noting changes in level, surface conditions, and obstacles. A route that leads to a locked service door, for example, is not a practical arrival point for an office visitor.
An access aisle is the space beside or between parking spaces that lets a person enter or exit a vehicle. Keep it clear of parked vehicles, delivery carts, signs, and stored equipment. A car parked partly across the aisle can make the space difficult to use even when the adjacent parking space is open. Include the aisle in routine parking-area checks, especially near busy office entrances.
Parking clearance is the unobstructed space needed to move between a vehicle, the access aisle, and the route toward the building. Look above and around the route for objects such as low signs or branches. Check the ground for uneven areas, debris, or standing water. These conditions affect travel from the parking area before a visitor reaches the office door.
A parking-to-entrance route connects the parking area to an accessible building entrance. Walk the route as a visitor would, checking that it is continuous and free of obstacles. A loading zone or temporary event signs, for example, may block the direct path. If the route changes direction, clear signs can guide visitors to the public entrance and meeting facilities.
Parking-area wayfinding helps visitors identify where to park and how to reach their destination. Place directions where drivers can see them before choosing a route, then make the walking path easy to follow. For a meeting, clear arrival information can distinguish the public entrance from a delivery entrance. Don’t rely on verbal directions alone, since first-time visitors may not know the building layout.
An arrival inspection is a practical review of parking, access aisles, and the route to the office. Check that aisles are clear, signs are visible, and the route leads to an entrance visitors can use. Repeat the walkthrough after changes to landscaping, parking layouts, or temporary event arrangements. Adjusting a sign’s placement may improve visibility without narrowing the travel path.
Meeting access includes the arrival experience for people attending a scheduled conference or appointment. Share clear parking and entrance directions with attendees, and make sure they match the actual route. For a gathering, consider how arrival instructions help guests before they reach the room. Accessible parking works best as part of a connected journey from vehicle to destination.
Citizens Business Center: Private Offices
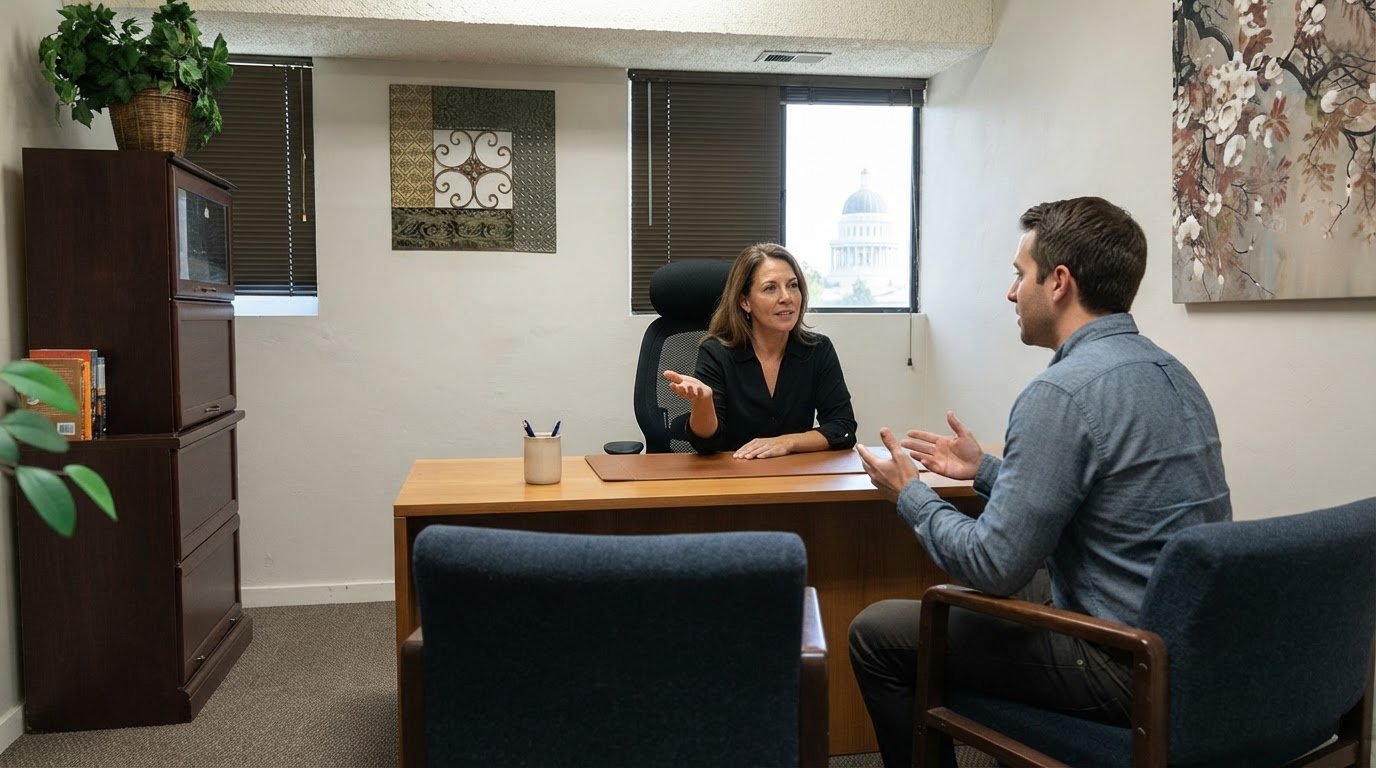
Citizens Business Center offers Private Offices for Sacramento businesses seeking a dedicated place to work. After identifying the access features your team and visitors need, consider how a private office fits daily work, meetings, and arrival needs. Executive Suites and Meeting Rooms support focused work and professional gatherings, while a Virtual Office suits businesses that don’t need a regular physical workspace.
Use the route, doorway, and parking details in this guide to frame your workspace decision. Share your business needs and explore the option that best fits your work routine. Contact Citizens Business Center to discuss your workspace needs.
Make accessibility part of your next workspace decision
Choose a workspace by considering how people will use it during a normal business day. ADA accessible office space in Sacramento should support your team’s work and the experience of clients and visitors. Look beyond the initial arrival: consider the spaces you need for focused work, client meetings, and changing business needs.
Citizens Business Center offers Private Offices, Executive Suites, and Virtual Office options. Match the format to how often you work on-site and the professional setting your business needs. A considered choice can help you plan clearly as your business moves forward.
Contact Citizens Business Center today to discuss your workspace needs and take the next step with confidence.
Frequently Asked Questions
What ADA accessibility requirements apply to office space in Sacramento, California?
The 2010 ADA Standards set minimum technical and scoping requirements for newly designed and constructed or altered public accommodations and commercial facilities. California adds building-code provisions: section 11B-202.3 connects altered spaces to applicable Division 2 requirements, including section 11B-202.4 for path-of-travel work. For existing facilities, barrier-removal obligations use a different standard from new construction, so the building’s history and planned work matter.
How can I find ADA-accessible office space for lease in Sacramento?
Identify the access features your team and visitors need, then narrow your search to Sacramento offices that fit your work pattern. Citizens Business Center offers Private Offices and Executive Suites. Before choosing a space, assess the full visit, from parking and the public entrance to the office or meeting destination. A walkthrough during ordinary business activity can reveal obstacles an empty room or listing description won’t show.
How can I verify that a Sacramento office space meets ADA standards?
Arrange a documented accessibility assessment of the premises and compare its findings with applicable federal standards and California Building Code provisions. Include the route from arrival to the spaces visitors and employees use, rather than reviewing one feature in isolation. The U.S. Department of Justice is the final authority for the full and official ADA Standards. Record building alterations and the assessment’s findings to support a clear compliance review.